

Acoustic Booth Placement Is a Circulation Decision

When a corridor doesn’t work, you know immediately. People bunch up, routes feel wrong, the space reads as broken. The feedback is instant, visible, and attributable. Designers apply rigour to corridor placement because the consequences of getting it wrong are obvious at handover.
Acoustic booth placement has no such forcing function.
A booth in the wrong position looks fine on completion day. It photographs well. The client walks the floor and nods. The problems surface later, in utilization data that nobody commissioned, in the quiet behavioral workarounds that emerge over weeks, in the employee who has stopped bothering to walk to the booth and takes sensitive calls at their desk instead. By then, the designer has moved on and the connection between placement and performance is rarely made.
This is not a product problem, and it is not a planning oversight. In most well-run workplace projects, acoustic booths are specified early and positioned deliberately. The issue is more subtle: booth placement tends to get resolved through zone logic and visual composition, does it fit the floor plan, does it balance the space, rather than through the same behavioral and circulatory discipline we apply to thresholds, corridors, and transition zones.
That gap between how booths look on a plan and how they perform in use is what this post is about.
Acoustic Booth Placement Is a Circulation Decision
Placing a booth in the “focus zone” is correct in principle. But zone logic tells you what goes where; it doesn’t tell you how people will approach it, read it, or decide whether to use it in the moment.
Unlike a lounge chair or a storage cabinet, an acoustic booth creates a zone of behavioral expectation around it. It signals to every person within visual range: this is where you go when you need privacy. That signal either aligns with how people naturally move through a space, or it quietly works against it.
When it works against it, the booth becomes underused. Not because people don’t need privacy, but because the friction of reaching it is just high enough to make staying at the open desk feel easier. The zone was right. The placement, within that zone, was not.
This is the core insight: a booth is only as useful as its relationship to the paths people already walk.
Circulation Logic: How to Position Acoustic Booths for Real-World Use
Circulation analysis is standard practice in architectural programming. We map desire lines, model pedestrian flow, and design corridors that respond to where people actually want to go. Yet this discipline rarely gets applied to the placement of acoustic elements within an interior fit-out.
It should.
When approached through a circulation lens, booth placement decisions shift from intuitive to evidence-based. The key variables are:
-
Proximity to primary workstations, not to walls
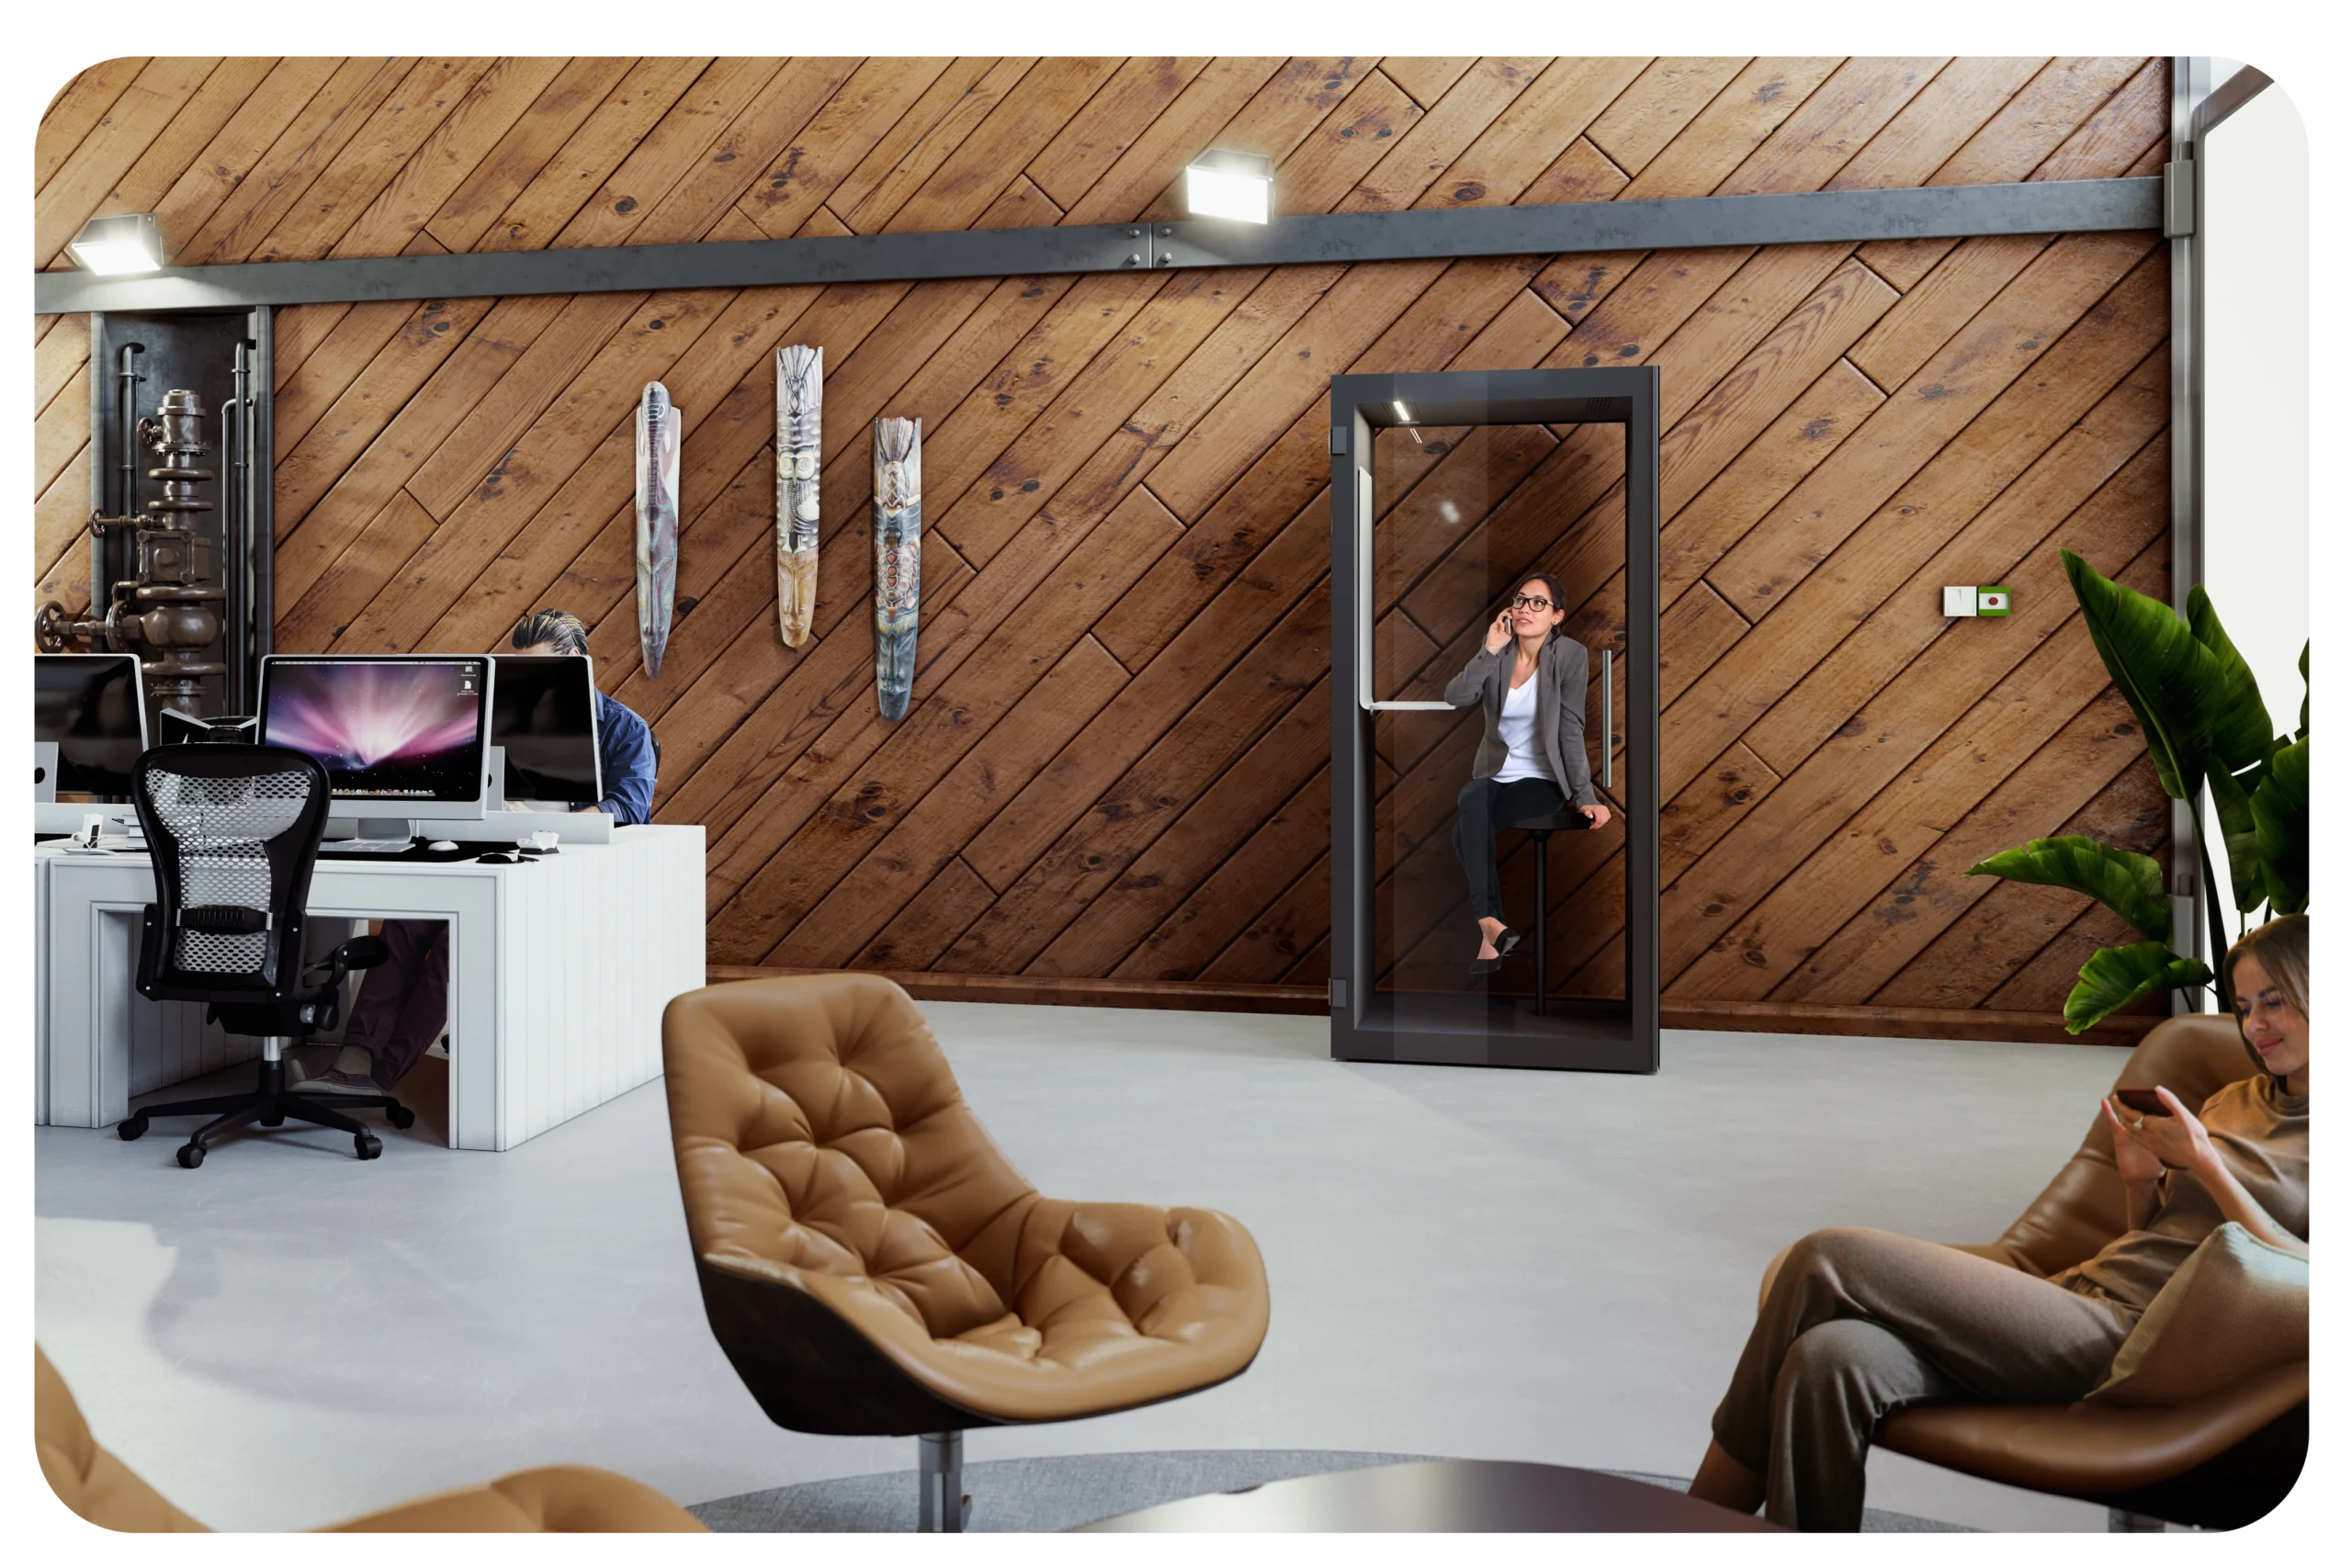
The instinct to push booths to the perimeter is almost always wrong. Perimeter placement feels tidy on a plan, but it removes the booth from the gravitational center of where work and therefore the need for a private conversation actually happens. A booth placed within 8–12 meters of the highest-density work zones will be used. One placed 25 meters away, past two threshold transitions, will not.
-
Threshold visibility without threshold disruption
People need to be able to see that a booth is available before they commit to walking to it. This is a wayfinding principle, not an aesthetic one. A booth that is visually obscured, tucked behind a storage run, positioned behind a structural column, creates uncertainty. Uncertainty creates hesitation. Hesitation means the person picks up their phone call at their desk instead.
The design resolution is not to make booths visually dominant. It is to place them at the edge of natural sightlines from primary work areas, so availability is readable without effort.
-
Acoustic booths as zone anchors, not zone fillers
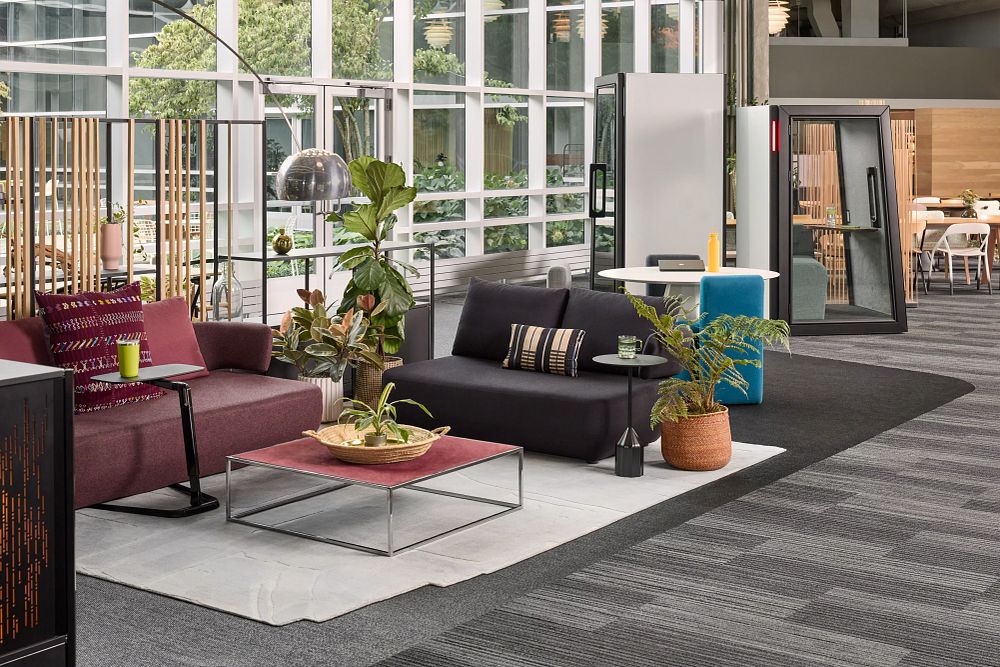
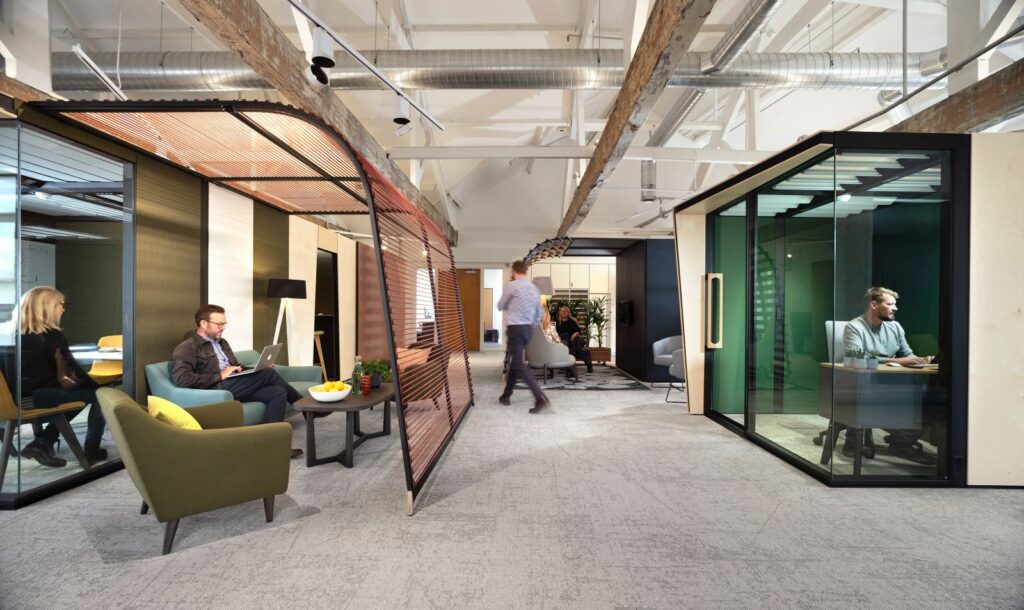
The most effective booth placements treat the unit as a spatial anchor, a fixed reference point that helps define the character of the zone around it. A cluster of focus booths at the transition between a collaboration zone and a quiet zone does two things simultaneously: it provides the acoustic infrastructure for heads-down work, and it communicates a behavioral shift to anyone moving through the space. The booth becomes part of the spatial grammar, not a footnote to it.
-
Flow interruption as a design feature, not a failure
There is a counterintuitive principle worth naming here: the best booth placements are often slightly in the way. Not disruptively so. They are positioned so that a person walking past naturally pauses, checks availability, and considers their needs. This is the same logic that places a coffee station in a social zone rather than a service corridor: the incidental encounter with the resource increases its use.
A booth placed entirely outside the natural flow requires a deliberate trip. Deliberate trips have a higher abandonment rate than incidental ones.
Acoustic Booth Sightlines, Privacy Gradients, and the View From Inside
Circulation analysis addresses how people approach a booth. Sightline analysis addresses what happens once they are inside.
This distinction matters for two reasons. First, occupants of an acoustic booth are engaged in their most sensitive work interactions, confidential calls, focused writing, and difficult conversations. The perception of visual privacy is as important as acoustic performance. A booth that feels exposed, where the occupant senses they are being observed through a glass panel or over a low partition, will be vacated quickly, regardless of its dB ratings.
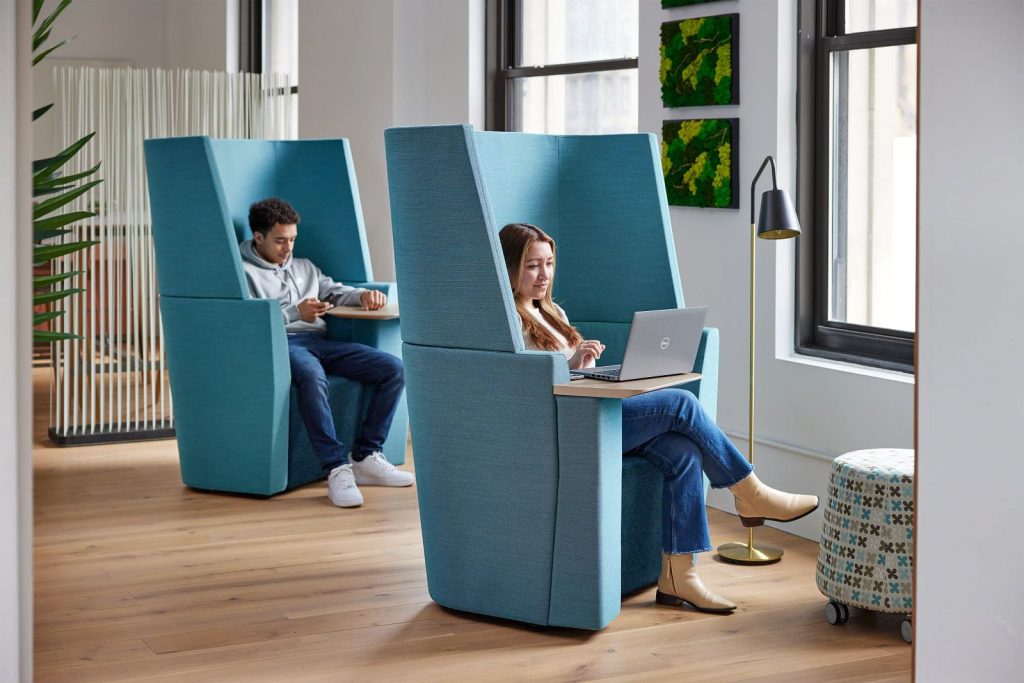
Second, the view from the booth shapes the psychological experience of using it. Research in environmental psychology consistently shows that occupants in enclosed spaces perform better when they have a controlled view outward, what is sometimes called the prospect-refuge dynamic. A booth oriented toward a blank wall creates a sense of confinement. One with a controlled sightline toward a landscaped element, a window, or even a well-designed open zone creates a sense of agency. The occupant feels enclosed but not trapped.
These are not decorative considerations. They directly affect whether the booth gets used, and how long occupants stay in it productively.
Acoustic Booth Placement Checklist: A Zone Logic Test for Specifiers
Before finalizing booth placement on any commercial interior project, it is worth running a simple zone logic test. For each proposed booth position, ask:
- Is it within natural walking distance (sub-10 meters) of the primary work density zone?
- Is its availability status visible from at least two major workstation clusters?
- Does its placement reinforce — rather than contradict — the behavioral intent of the surrounding zone?
- Does it create a meaningful privacy gradient, or does it sit in isolation without spatial context?
- What does the occupant see when they look outward from inside the booth?
If more than two of these questions produce unsatisfactory answers, the placement needs to be reconsidered, regardless of how well it resolves the floor plan residual.
Freestanding Acoustic Booths Are Not a Planning Shortcut
It is worth acknowledging a common counter-argument: acoustic booths are freestanding, so if placement doesn’t work, you can move them. This is technically true and practically rarely done. Post-occupancy relocations require facilities coordination, floor plan updates, and, most importantly, an acknowledgment that something didn’t work. In practice, a poorly placed booth stays poorly placed.
The implication for designers is clear: treat booth placement with the same rigour you would apply to a fixed architectural element. The freestanding nature of the product is an installation convenience, not a planning permission to be less deliberate.
Reclaiming the Acoustic Booth as Architecture
The acoustic booth has matured considerably as a product category. Manufacturers have invested in acoustic performance, material quality, ventilation, and design. The gap between the booth’s potential and its real-world utility is no longer a product gap. It is a placement gap.
Closing that gap requires designers to claim the booth as part of their spatial logic, not hand it off to a procurement list or a post-design furniture plan. When placement is treated as a circulation decision, informed by flow analysis, sightline mapping, and behavioral zone intent, the booth stops being a compromise and starts being architecture.
That shift in perspective is, ultimately, the difference between a booth that changes how a space works and one that simply occupies its corner.